
My Home Codename Anandam
Experience a new dimension of township living at My Home Codename Anandam, a forest-themed integrated mixed-use development by My Home Group in Whitefield Annex, Bengaluru. Spread across approximately 52 acres, this thoughtfully planned community features 2, 3 and 4 BHK residences designed for modern urban lifestyles.
- 52-Acre Integrated Township
- 8 Residential Towers in Phase 1
- Approximately 1,840 Homes
- 2, 3 & 4 BHK Apartments
- Apartment Sizes: 1,255–2,610 Sq. Ft.
My Home Codename Anandam – Project Overview
My Home Codename Anandam is a forest-themed integrated mixed-use township by My Home Group, located in Whitefield Annex, Bangalore. Spread across approximately 52 acres, the development is planned to offer a modern residential environment with high-rise apartments and thoughtfully organised community spaces. With its large development footprint and township concept, My Home Anandam aims to bring residential living and urban convenience together in one destination.
My Home Codename Anandam Bangalore features 8 residential towers in Phase 1, comprising approximately 1,840 homes. The project offers 2, 3 and 4 BHK apartments with sizes ranging from approximately 1,255 to 2,610 sq. ft. Depending on the tower, the residential buildings are planned with 38 to 44 storeys and 4 or 6 apartments per floor, providing different apartment layouts to suit varying family requirements.
One of the important advantages of My Home Anandam Whitefield Annex is its connectivity to established employment and transportation networks in East Bangalore. The project is located a short drive from Kadugodi Metro Station on the Purple Line and offers access to the Whitefield–Kadugodi and Whitefield–Hoskote corridors, along with NH 75 (Old Madras Road). Its location also provides convenient connectivity to Whitefield and ITPL, making it relevant for professionals working in nearby employment centres.
Developed by My Home Group, a Hyderabad-based real estate developer with more than 40 years of experience, My Home Codename Anandam brings the developer’s residential development background to Bengaluru. Homebuyers exploring this project can compare its 2, 3 and 4 BHK configurations, apartment sizes, tower plans, location advantages and official specifications before making a decision. The My Home Codename Anandam price is available on request, with buyers encouraged to enquire for the latest price list, floor plans and project brochure.
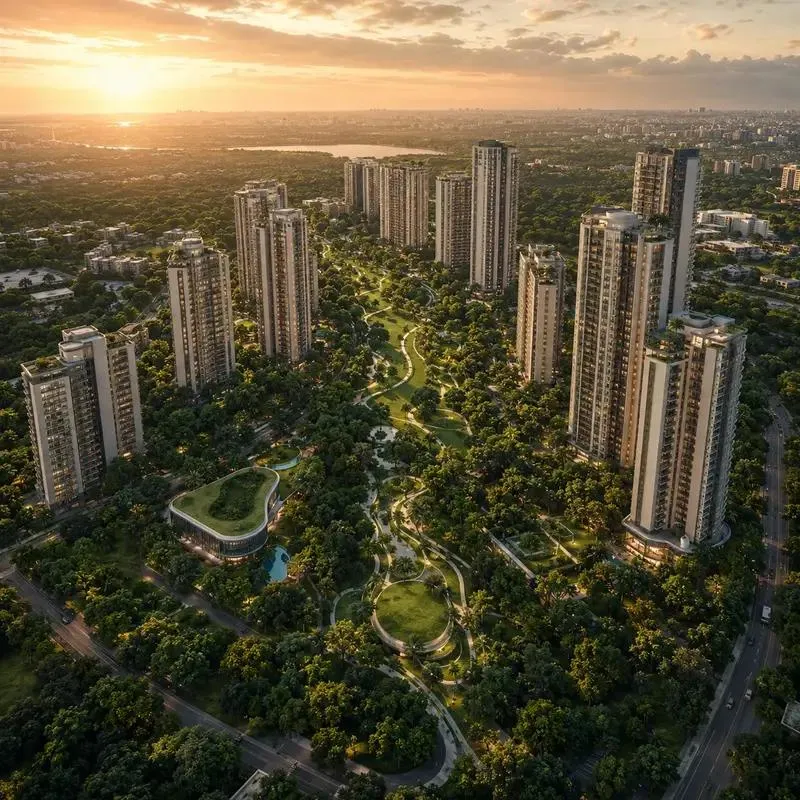
My Home Codename Anandam – Key Project Highlights
My Home Codename Anandam brings together large-scale township planning, high-rise residential towers and multiple apartment configurations in Whitefield Annex, Bangalore. Planned across approximately 52 acres, the development offers several features for homebuyers exploring premium residential properties in East Bengaluru.
The project combines a forest-themed township concept with 2, 3 and 4 BHK residences, providing different living options for families with varying space requirements.
| Project Feature | Details |
|---|---|
| Land Parcel | Approx. 52 Acres |
| Phase 1 Towers | 8 Towers |
| Planned Homes | Approx. 1,840 |
| Apartment Configurations | 2, 3 & 4 BHK |
| Apartment Sizes | 1,255–2,610 sq. ft. |
| Apartments Per Floor | 4 or 6 |
| Tower Heights | 38–44 Storeys |
| Project Location | Whitefield Annex, Bangalore |
| Developer | My Home Group |
My Home Codename Anandam Price & Cost Details
The My Home Codename Anandam price is currently available on request. Located in Whitefield Annex, Bangalore, this forest-themed integrated township offers 2, 3 and 4 BHK apartments across its planned residential development. The apartment sizes range from approximately 1,255 to 2,610 sq. ft., providing multiple options for homebuyers with different space requirements.
The final apartment price may vary depending on the selected configuration, apartment size, tower, floor level and applicable additional charges. Buyers interested in My Home Anandam can enquire to receive the latest available price list, apartment availability and payment details.
| Apartment Configuration | Size Range | Price |
|---|---|---|
| 2 BHK Apartments | Confirm with sales team | |
| 3 BHK Apartments | Confirm with sales team | |
| 4 BHK Apartments | Confirm with sales team |
My Home Codename Anandam Floor Plans – 2, 3 & 4 BHK Apartments
Explore the thoughtfully planned apartment configurations at My Home Codename Anandam, designed to accommodate different family sizes and lifestyle preferences. Located in Whitefield Annex, Bangalore, this residential development offers 2, 3 and 4 BHK apartments with sizes ranging from approximately 1,255 to 2,610 sq. ft.
The floor plans of My Home Codename Anandam help homebuyers understand the layout, room arrangements and space utilisation of each apartment. From comfortable 2 BHK residences to spacious 3 and 4 BHK homes, buyers can compare different configurations based on their family requirements.
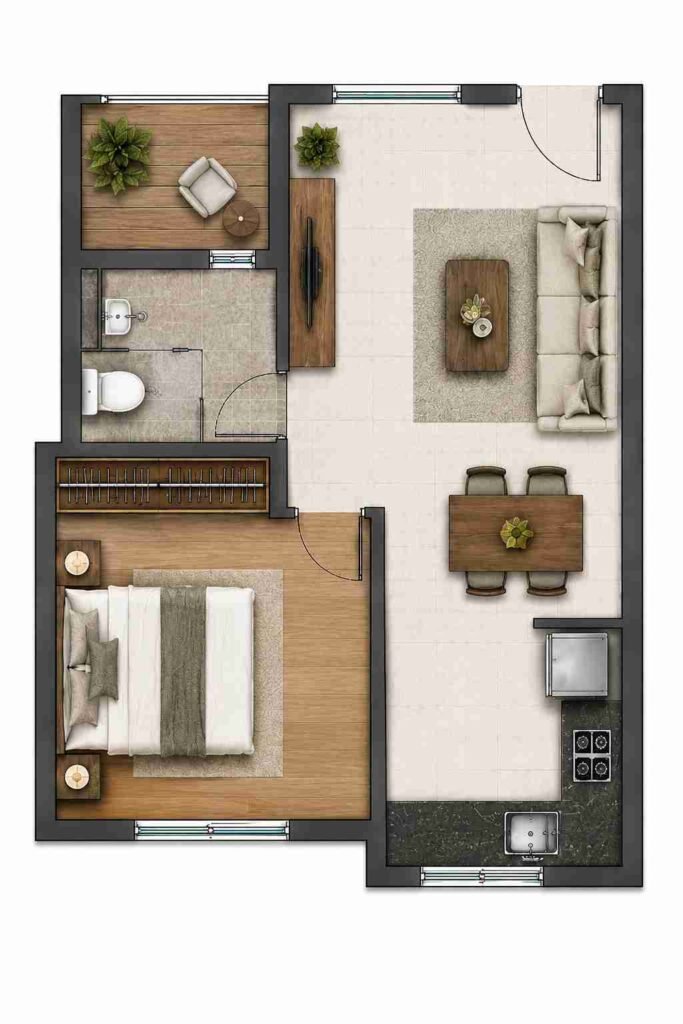
Designed for couples and smaller families, 2 BHK apartments offer practical living spaces with bedrooms, a living and dining area, kitchen and other essential spaces.
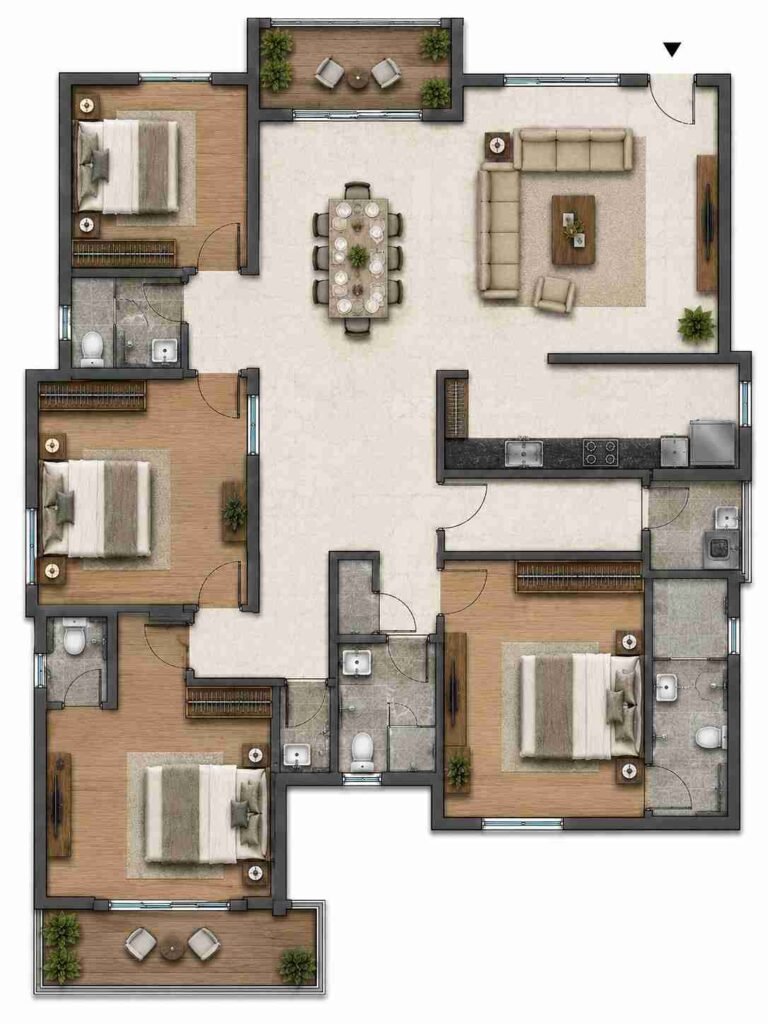
Ideal for growing families, 3 BHK apartments provide additional bedroom space, flexible living arrangements and comfortable family areas.
Designed for families looking for larger homes, 4 BHK residences offer additional space, privacy and flexibility for modern living.
My Home Codename Anandam Floor Plans – 2, 3 & 4 BHK Apartments
The location of My Home Codename Anandam in Whitefield Annex, Bangalore, offers convenient access to key residential neighbourhoods, employment hubs and transportation networks across East Bengaluru. Positioned near the Whitefield–Kadugodi and Whitefield–Hoskote corridors, the project provides connectivity to established parts of the city, including Whitefield and surrounding residential destinations.
One of the key location advantages of My Home Anandam Whitefield Annex is its connectivity to major employment hubs such as ITPL. Whitefield is an established commercial and residential destination with access to offices, shopping centres and everyday conveniences, making the location relevant for professionals and families working or living in East Bengaluru.
The project also benefits from access to Kadugodi Metro Station on the Purple Line, which connects commuters to several important destinations across Bengaluru. In addition, the nearby Whitefield–Hoskote corridor and NH 75 (Old Madras Road) provide important road links towards Hoskote and other eastern parts of the city, supporting convenient everyday travel.
Advantages of Choosing My Home Codename Anandam
My Home Codename Anandam brings together residential comfort, green surroundings and convenient connectivity in Whitefield Annex, Bangalore. Planned as a forest-themed township across approximately 52 acres, the development offers 2, 3 and 4 BHK apartment options. Its location and township concept make it worth considering for families and professionals looking for a well-connected home in East Bengaluru.
Strategic Location in Whitefield Annex
Located in Whitefield Annex, the project offers access to established residential neighbourhoods, commercial destinations and essential services. Residents can explore the surrounding areas for everyday needs while staying connected to the wider Whitefield region.
Convenient Metro Connectivity
Kadugodi Metro Station on the Purple Line is a short drive from the project. Metro connectivity provides an alternative commuting option for residents travelling to different parts of Bengaluru.
Access to Major IT Employment Hubs
The project benefits from connectivity to ITPL and the wider Whitefield employment corridor. This can be convenient for IT professionals and working families who want to live within reach of major business destinations.
Multiple Road Connectivity Options
Whitefield–Kadugodi Road, Whitefield–Hoskote Road and NH 75 (Old Madras Road) provide important road connections. These routes support travel towards nearby residential areas, commercial centres and destinations in eastern Bengaluru.
Forest-Themed Township Concept
Planned across approximately 52 acres, My Home Codename Anandam follows a forest-themed development concept. Its large township setting aims to bring residential spaces together with landscaped surroundings and a more nature-oriented living environment.
Choice of 2, 3 and 4 BHK Apartments
The project offers different apartment configurations to suit varying household requirements. Whether buyers are looking for a practical family home or a larger living space, the available configurations provide options to explore.
Amenities at My Home Codename Anandam
My Home Codename Anandam is planned as a forest-themed residential township in Whitefield Annex, Bangalore. Its concept focuses on combining comfortable apartment living with landscaped surroundings and spaces for recreation, relaxation and everyday activities. The overall township planning aims to create a residential environment where families can enjoy community living while maintaining a connection with nature.
The amenities and facilities are an important part of evaluating any residential project. Homebuyers should review the official project brochure and approved amenity plan to understand the proposed facilities, their locations and availability across the development.
Clubhouse & Indoor Recreation
- Grand clubhouse
- Multipurpose hall
- Indoor games area
- Co-working spaces
Swimming & Wellness
- Swimming pool
- Fitness studio
- Gymnasium
- Yoga and wellness spaces
Outdoor & Green Spaces
- Forest-themed landscaped gardens
- Walking trails
- Jogging tracks
- Open green spaces
Kids & Family Activities
- Children’s play zones
- Family recreation areas
- Community gathering spaces
Convenience & Community
- Retail convenience spaces
- Shared community areas
- Integrated mixed-use township facilities
Note: These are proposed amenity highlights. Verify final facilities and specifications with the developer’s official brochure.
Step-by-Step Buying Process at My Home Codename Anandam
Buying an apartment at My Home Codename Anandam, Whitefield Annex, Bangalore, involves several important steps, from selecting your preferred configuration to completing the registration process. Understanding each stage can help homebuyers make informed decisions and proceed with greater confidence.
1. Submit Your Enquiry
Contact the sales team to express your interest in My Home Codename Anandam. Share your preferred apartment configuration, budget and contact details to receive project information.
2. Receive Project Details
Request the latest project brochure, master plan, floor plans, apartment specifications, pricing details and available inventory.
3. Select Your Apartment
Explore the available 2, 3 and 4 BHK configurations. Compare apartment layouts, carpet area, orientation, floor level and other specifications before selecting your preferred home.
4. Schedule a Site Visit
Arrange a project visit to understand the location, surrounding infrastructure, development status and site layout.
5. Verify Project Documents
Check the project's RERA registration, sanctioned building plans, land documents, approvals, agreement terms and other relevant legal documents. Consider independent legal advice before proceeding.
6. Confirm Pricing and Payment Plan
Obtain a written cost sheet covering the base price, applicable taxes, registration charges, maintenance deposits and other additional costs. Review the payment schedule carefully.
7. Complete the Booking
Once you are satisfied with the apartment and terms, complete the booking formalities and obtain an official booking receipt and written confirmation.
Frequently Asked Questions About My Home Codename Anandam
My Home Codename Anandam is located in Whitefield Annex, Bangalore. The project offers connectivity to Whitefield, Kadugodi, ITPL and key destinations across East Bengaluru.
My Home Codename Anandam is a residential development by My Home Group, a Hyderabad-based real estate developer with over 40 years of experience.
My Home Codename Anandam offers 2, 3 and 4 BHK apartments. These configurations provide homebuyers with options for different family sizes and space requirements.
My Home Codename Anandam is planned across approximately 52 acres. The development follows a forest-themed township concept in Whitefield Annex, Bangalore.
The price of My Home Codename Anandam apartments is available on request. Buyers can contact the sales team for the latest price list, apartment availability and payment plans.
Yes. My Home Codename Anandam is a short drive from Kadugodi Metro Station on Bengaluru’s Purple Line, providing access to the city’s metro network.
What are the key highlights of My Home Codename Anandam?
The key highlights include an approximately 52-acre township, a forest-themed development concept, 2, 3 and 4 BHK apartments, and connectivity to Whitefield, ITPL and Kadugodi Metro Station.
The planned lifestyle features highlighted for My Home Codename Anandam include clubhouse facilities, a swimming pool, gymnasium, fitness and wellness spaces, landscaped gardens, walking trails and children’s play zones. Confirm the final amenities with the official brochure.
To book an apartment, contact the authorised sales team, check the latest inventory and pricing, arrange a site visit, verify the project documents and complete the booking formalities.
Yes. My Home Codename Anandam offers 2, 3 and 4 BHK apartment options, a forest-themed township concept and connectivity to employment hubs and everyday conveniences in East Bengaluru.
You can request the latest My Home Codename Anandam brochure, floor plans, master plan and apartment specifications from the authorised sales team.