
My Home Project Floor Plans
Choosing the right home starts with understanding how the space is planned. My Home Project floor plans are designed across multiple apartment configurations to accommodate different family sizes, lifestyles and space requirements.
The project offers 2, 3 and 4 BHK apartments, with layouts planned around living and dining areas, bedrooms, kitchens, bathrooms and balconies. Each configuration provides a different combination of usable space and room arrangements, allowing homebuyers to compare layouts before selecting a suitable home.
Whether you are looking for a compact a family-oriented 2, or a larger 3 or 4 BHK residence, reviewing the floor plan can help you understand the relationship between rooms, circulation space and overall apartment planning.
Get Detailed Floor Plans
Explore 2, 3 & 4 BHK Floor Plans. Fill in your details and get the latest floor plans, layouts and project brochure.
My Home Project Apartment Configurations
| Configuration | Super Built-Up Area* | Bedrooms | Bathrooms | Kitchen |
|---|---|---|---|---|
| 2 BHK | Approx. 1,250 sq.ft | 2 | 2 | 1 |
| 3 BHK | Approx. 1,600 – 2,000 sq.ft | 3 | 3 | 1 |
| 4 BHK | Approx. 2,500 – 2,800 sq.ft | 4 | 4 | 1 |
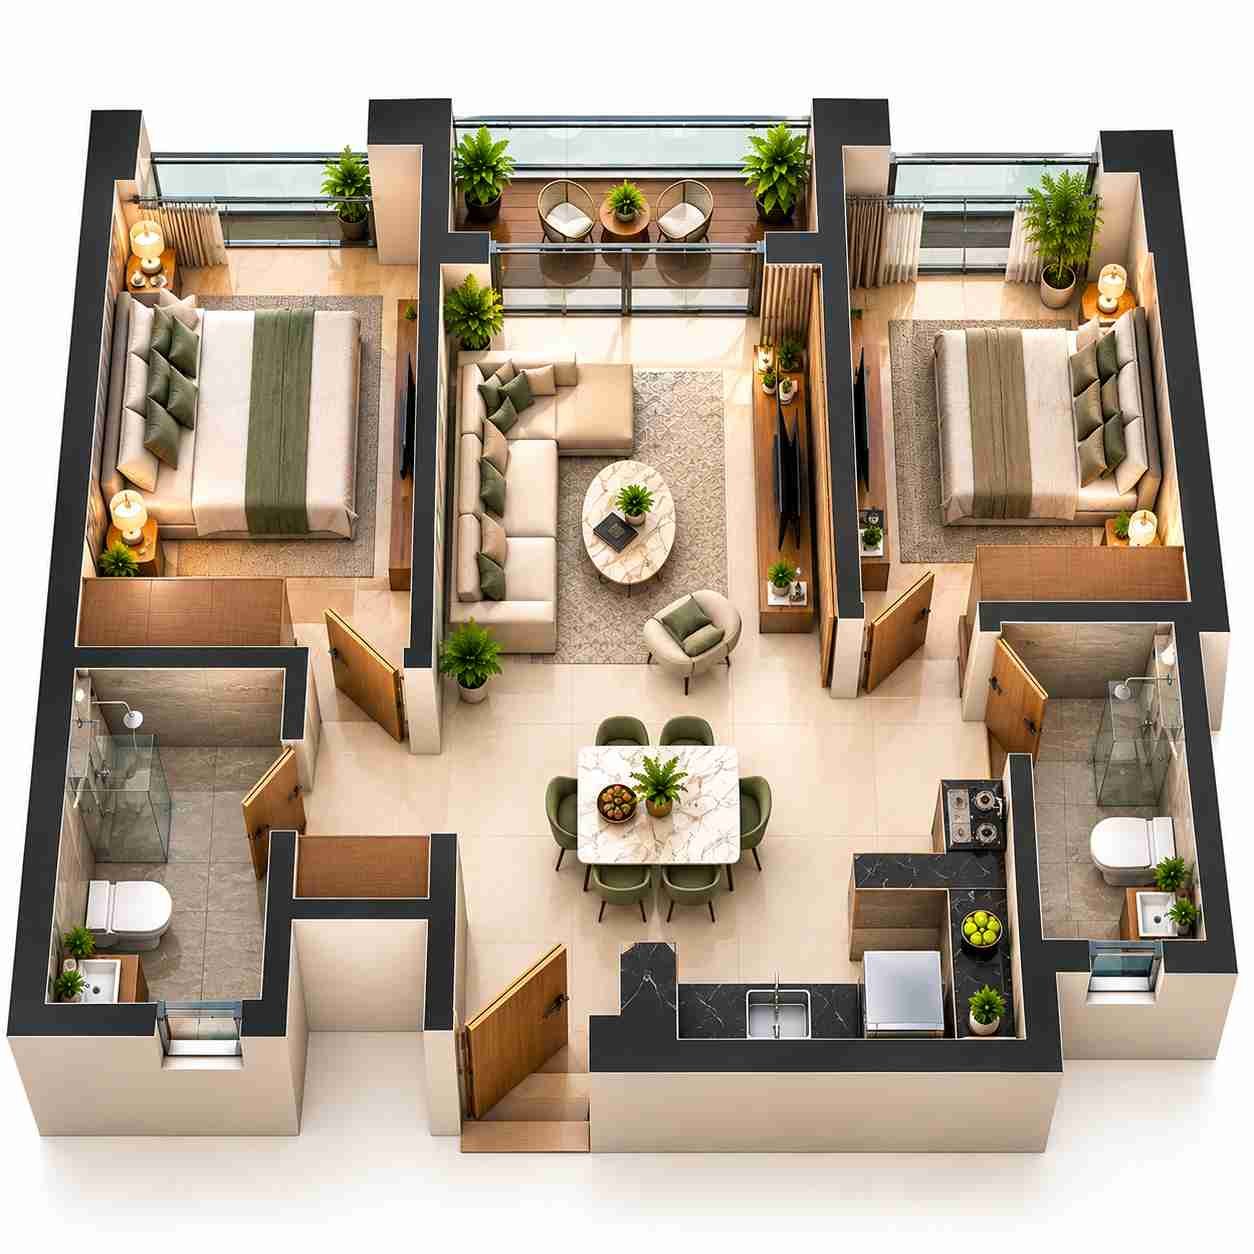
2 BHK Floor Plan
The My Home Project 2 BHK floor plan provides additional bedroom space while maintaining a practical living arrangement. It is designed for small and medium-sized families who require separate bedrooms along with common living spaces.
- Two bedrooms
- Living and dining area
- Functional kitchen
- Bathrooms
- open space where applicable
- Well-defined residential zones
The 2 BHK layout allows buyers to compare bedroom placement, living areas and overall space utilization before making a decision.
3 BHK Floor Plan
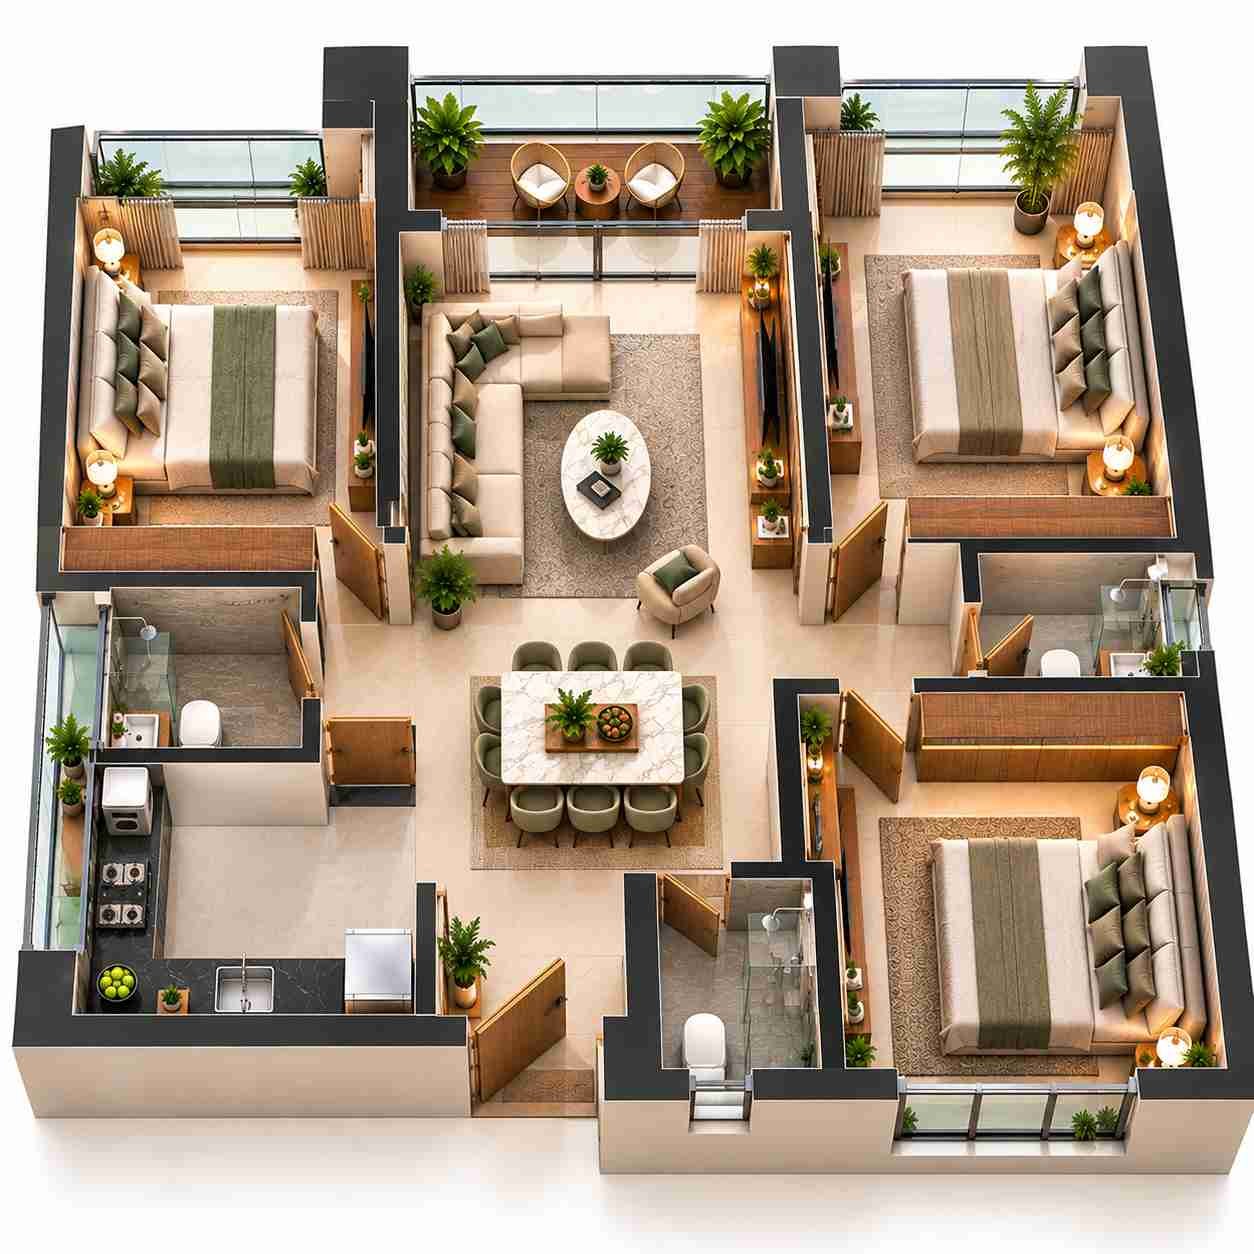
- Three bedrooms
- Spacious living and dining area
- Kitchen
- Multiple bathrooms
- Defined private and common areas
- Balcony/open space where applicable
- Family-oriented space planning
The 3 BHK configuration can be compared based on bedroom sizes, living areas, kitchen placement and overall circulation.
4 BHK Floor Plan
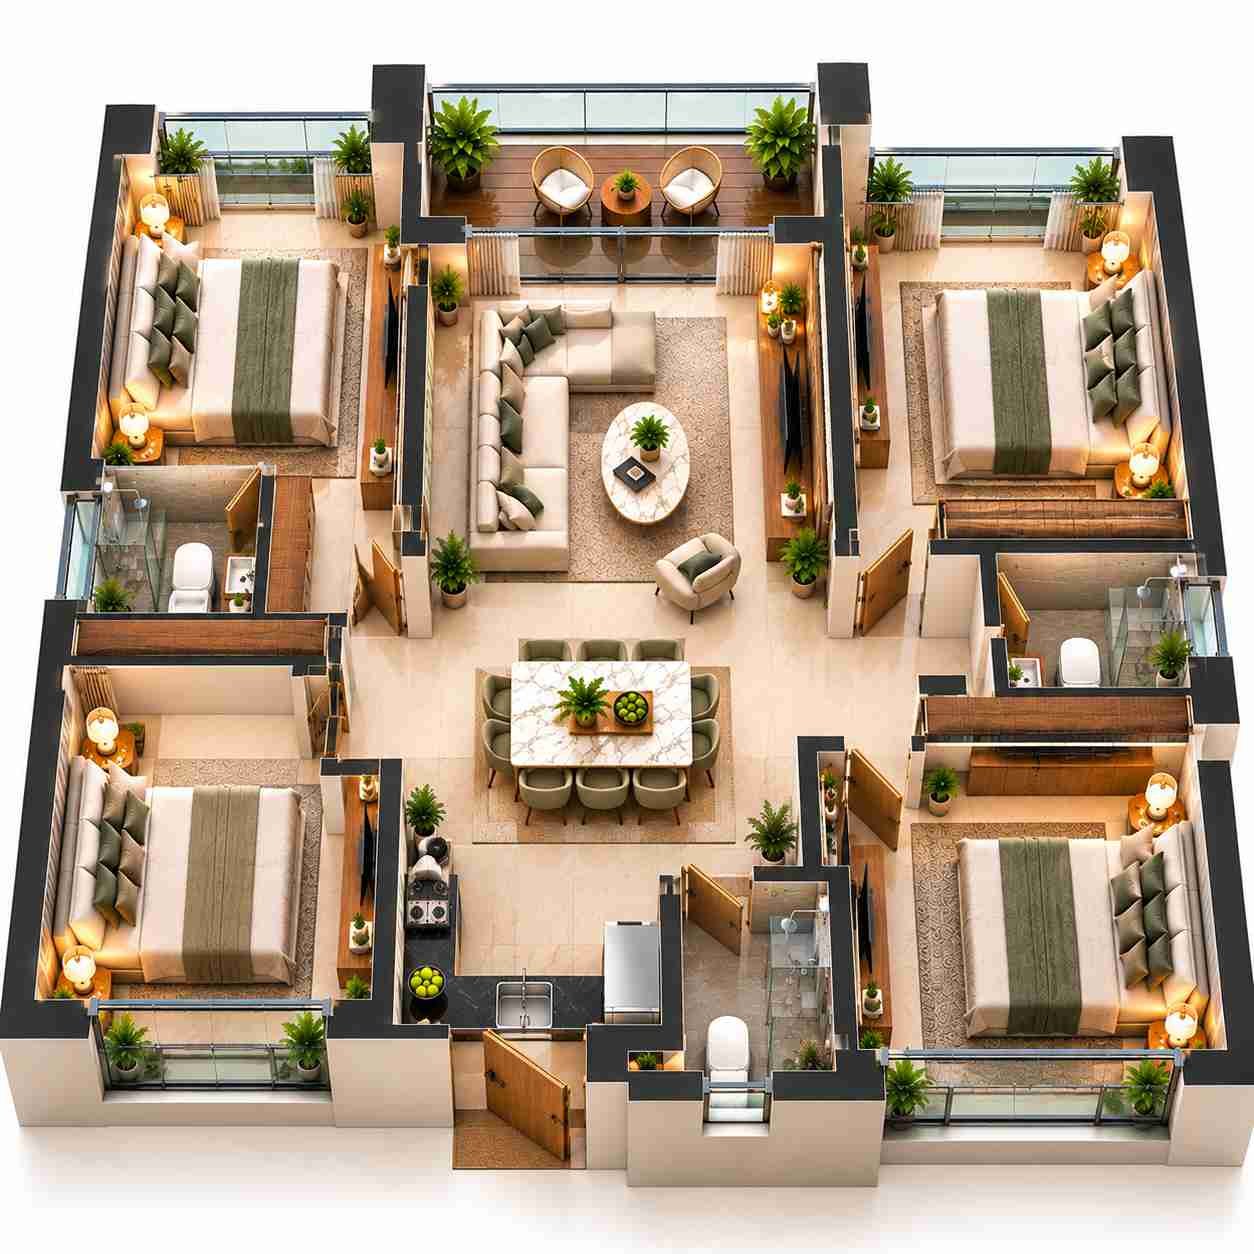
The My Home Project 4 BHK floor plan is designed for larger families seeking additional bedrooms and generous residential space.
- Four bedrooms
- Large living and dining areas
- Kitchen
- Multiple bathrooms
- Additional private spaces
- Balcony/open space where applicable
- Spacious family-oriented layout
The configuration provides multiple private rooms along with larger common areas, making it suitable for buyers who require additional space for family members, guests, work or personal activities.
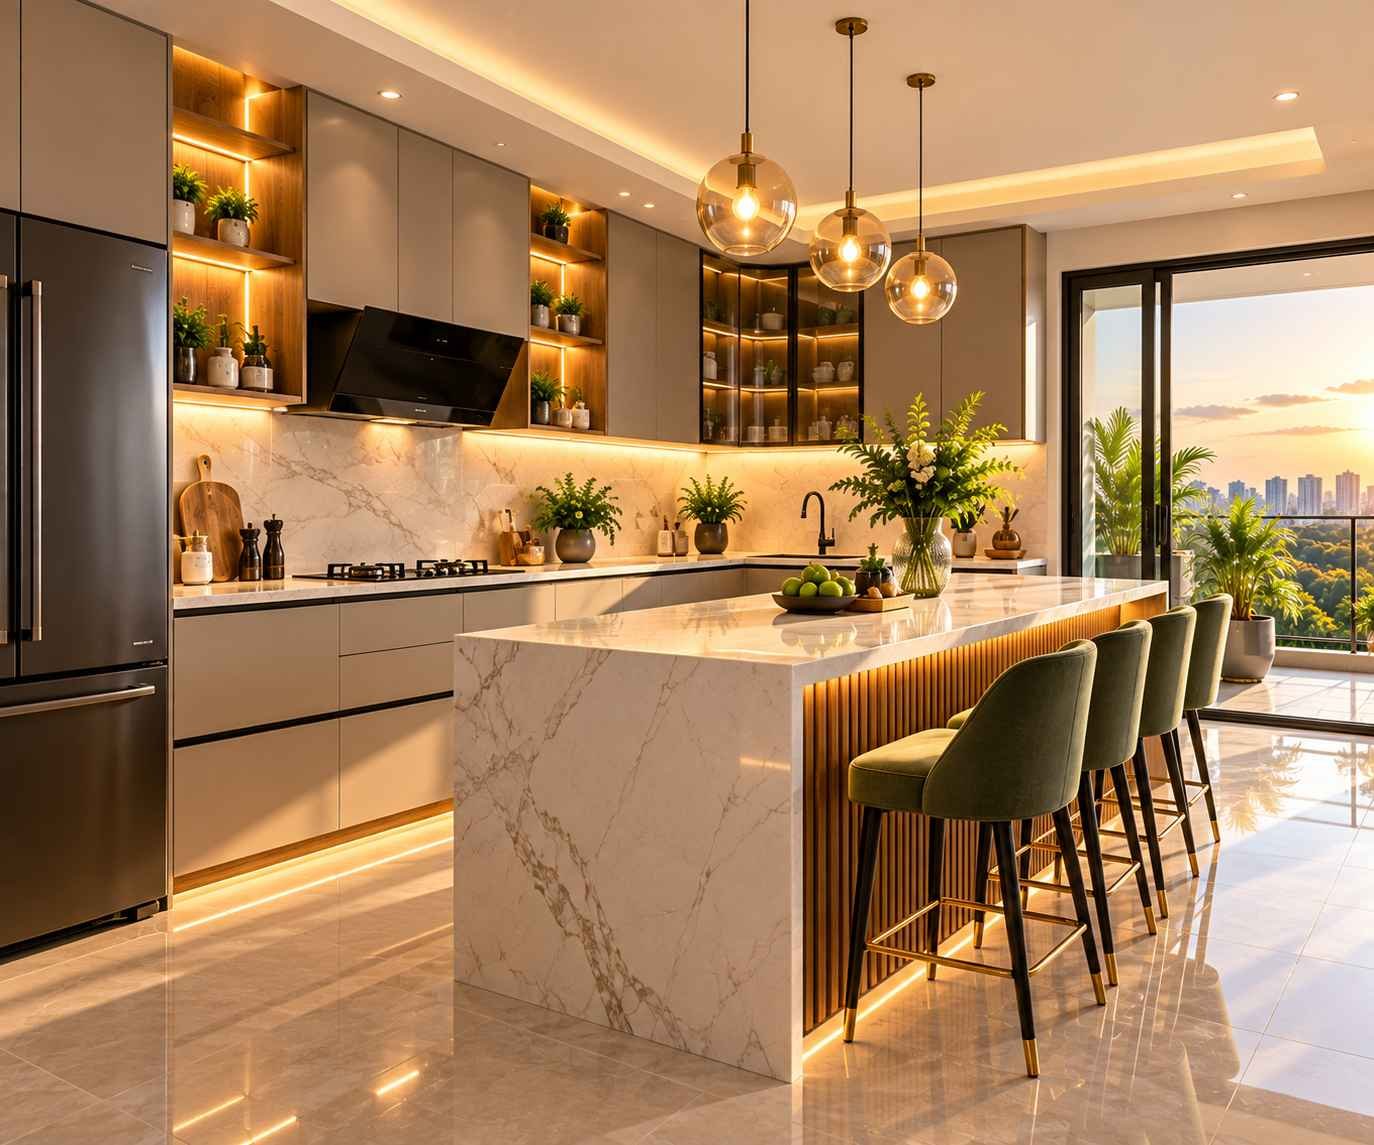
Thoughtfully Designed for Comfortable Living
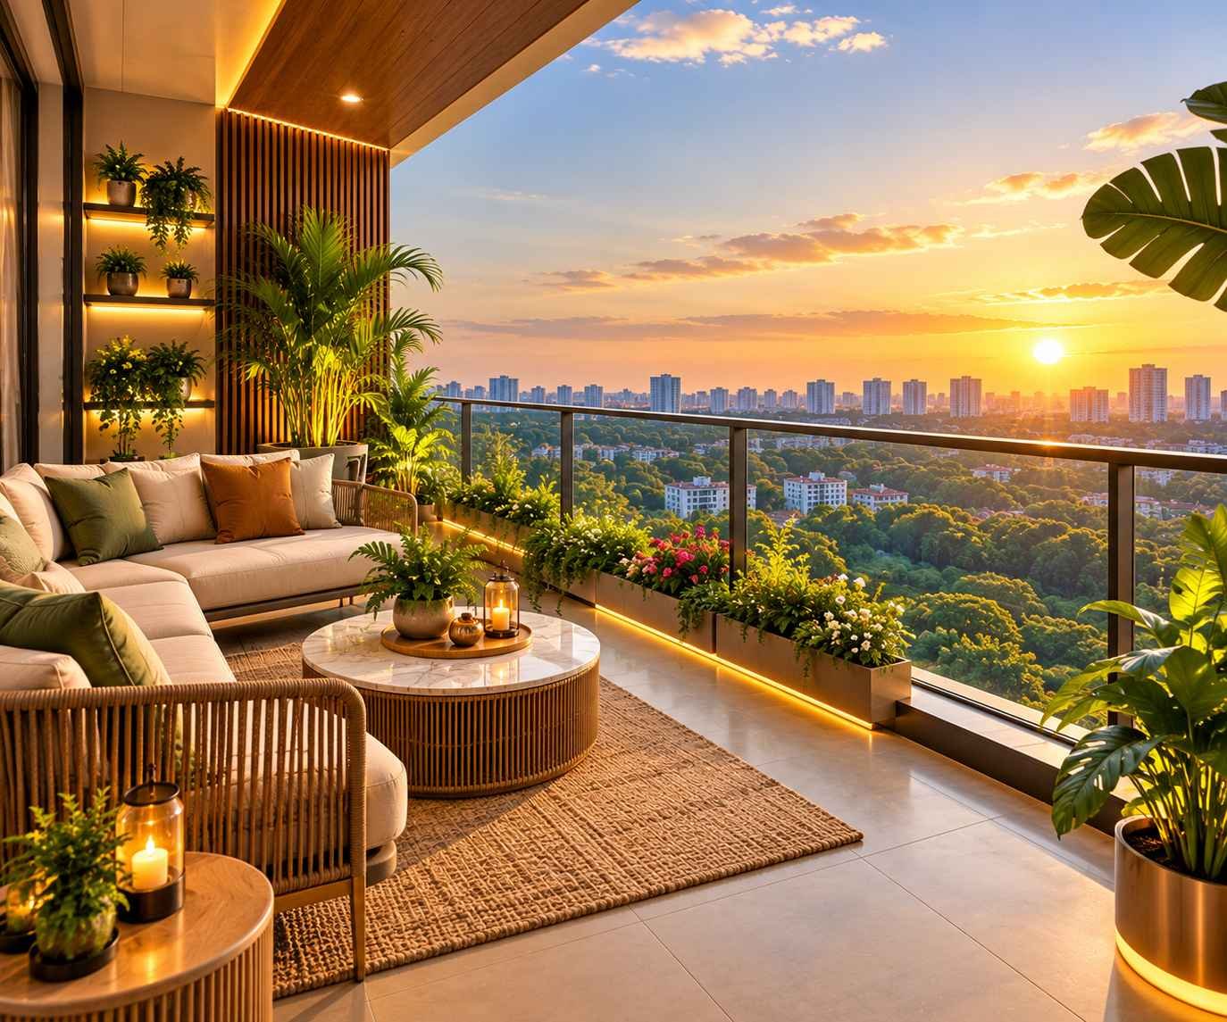
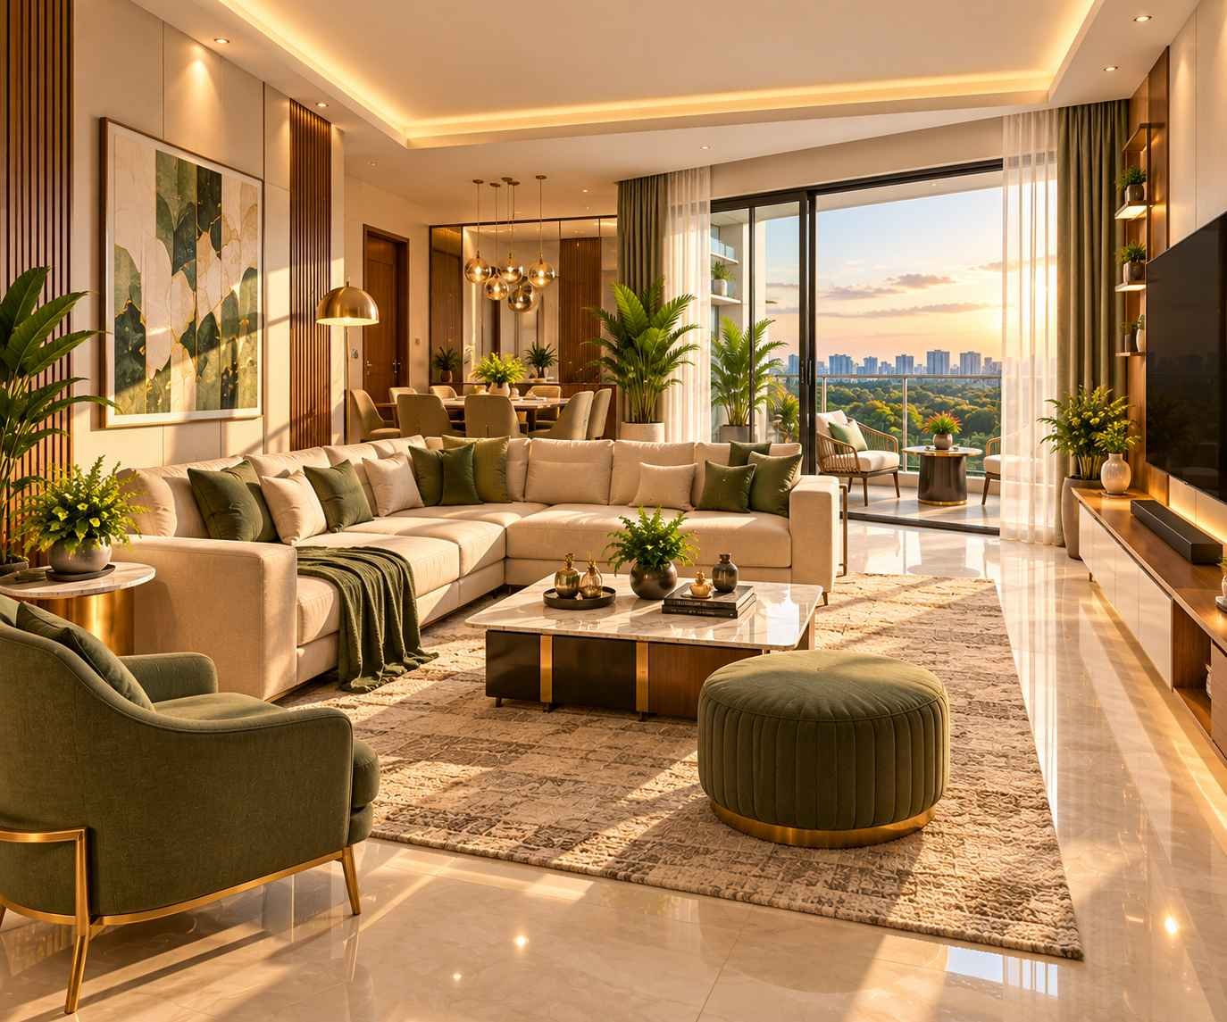
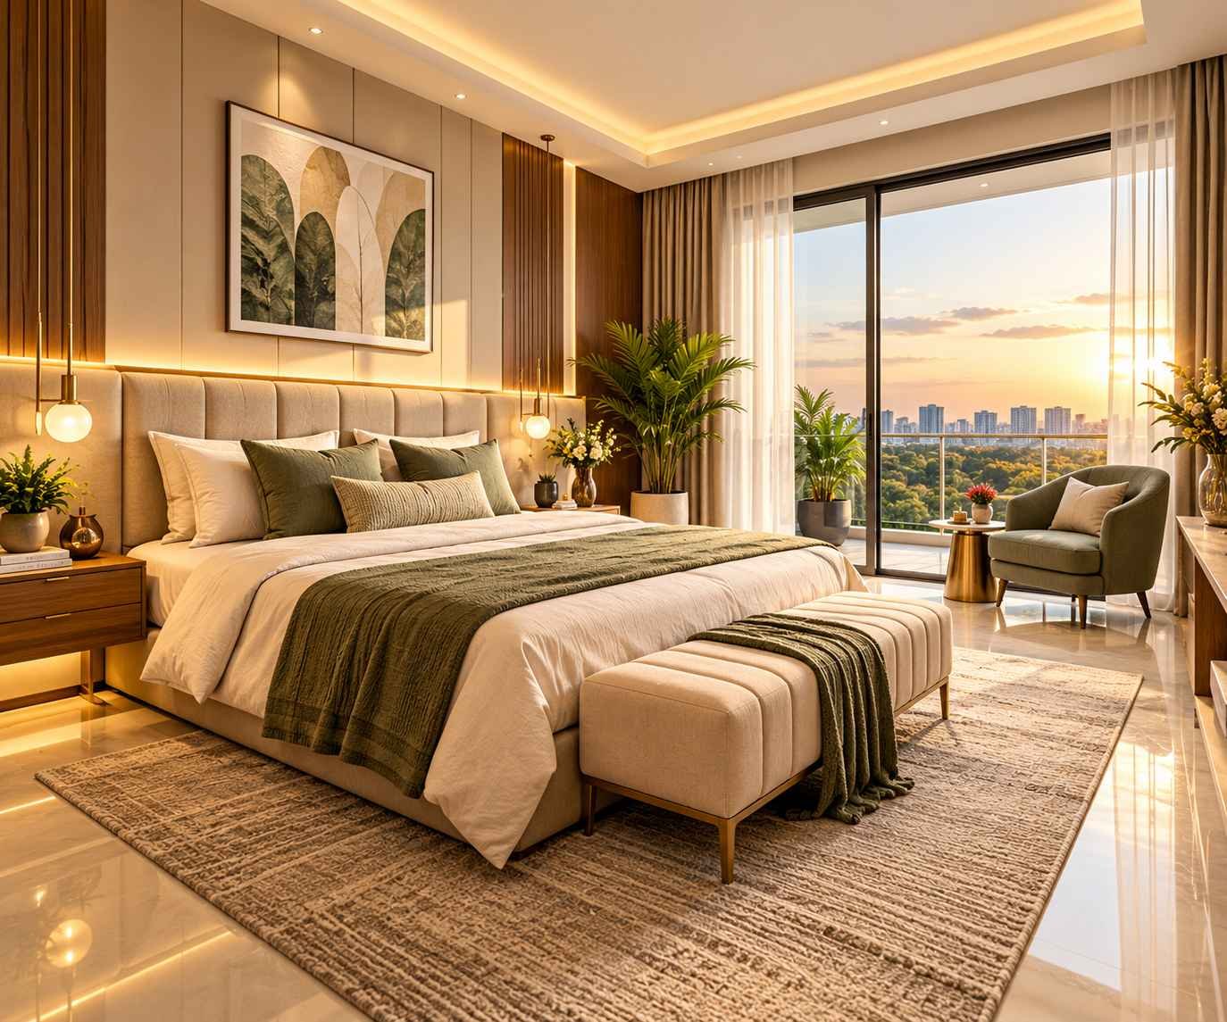
Experience a well-planned 1 BHK interior designed to combine comfort, functionality and modern style. From the spacious living area to the contemporary kitchen and cozy bedroom, every space is planned for practical everyday living.
Frequently Asked Questions – My Home Project Floor Plans
The My Home Project offers 2, 3 and 4 BHK apartment floor plans, providing options for different family sizes and space requirements.
The available configurations include 1 BHK, 2 BHK, 2.5 BHK, 3 BHK and 4 BHK apartments, with different layouts and space arrangements.
A floor plan shows the arrangement of bedrooms, living and dining areas, kitchen, bathrooms, balconies, entrances and other spaces within an apartment.
Yes, 2 BHK floor plans are available with two bedrooms along with living, dining, kitchen, bathroom and other residential spaces.
Yes, the project offers 2 BHK layouts that include two primary bedrooms and an additional flexible space, subject to the approved floor plan.
The 3 BHK floor plan includes three bedrooms along with living and dining areas, kitchen, bathrooms and other spaces depending on the specific layout.
The 4 BHK floor plan provides four bedrooms along with larger common areas and supporting spaces designed for families requiring more residential space.
Compare the bedroom configuration, room dimensions, space utilization, natural light, ventilation, balcony placement and your family’s lifestyle requirements before selecting a floor plan.
You can request the latest floor plans and project brochure through the website enquiry form to review the available configurations and layouts.